

Listing Courtesy of: SOUTHERN KENTUCKY / Listed By: BHG Realty / Coldwell Banker Legacy Group
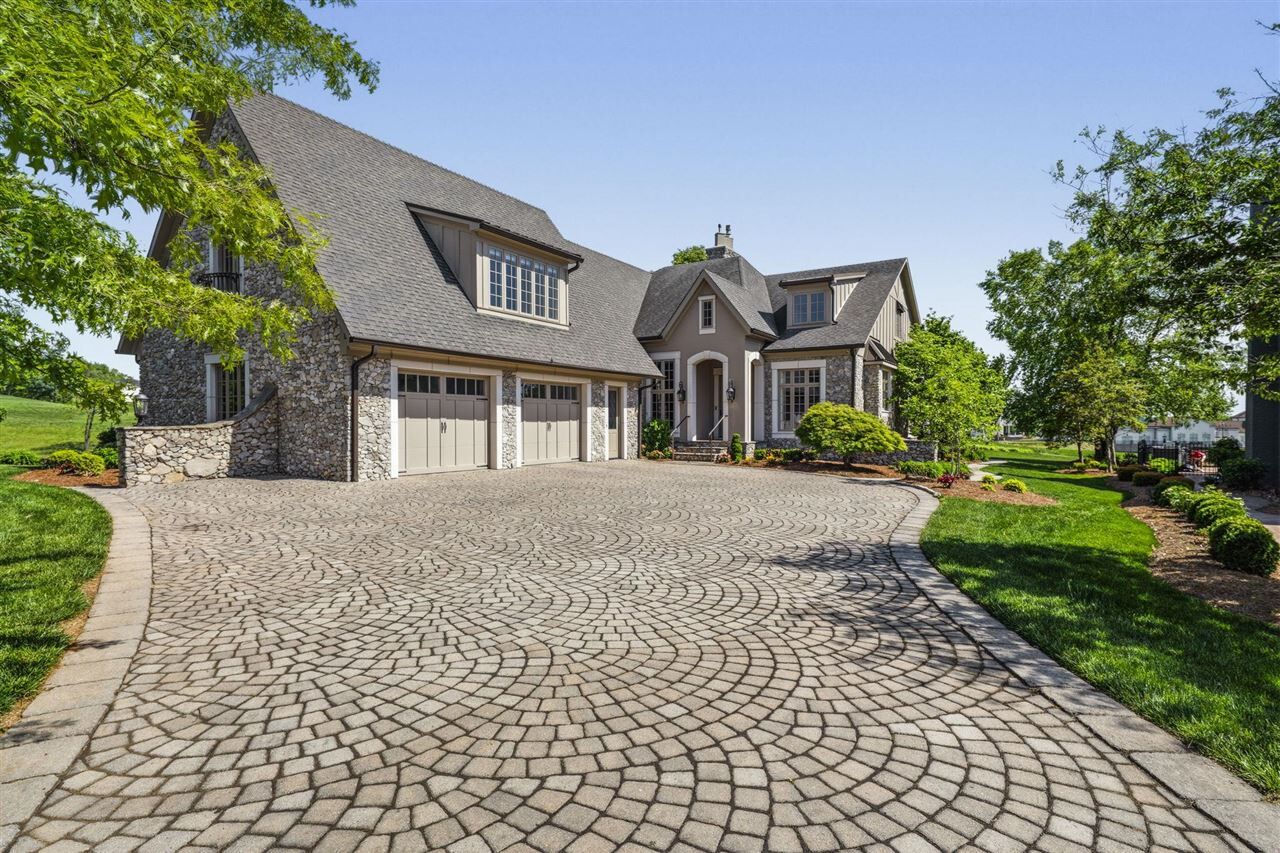
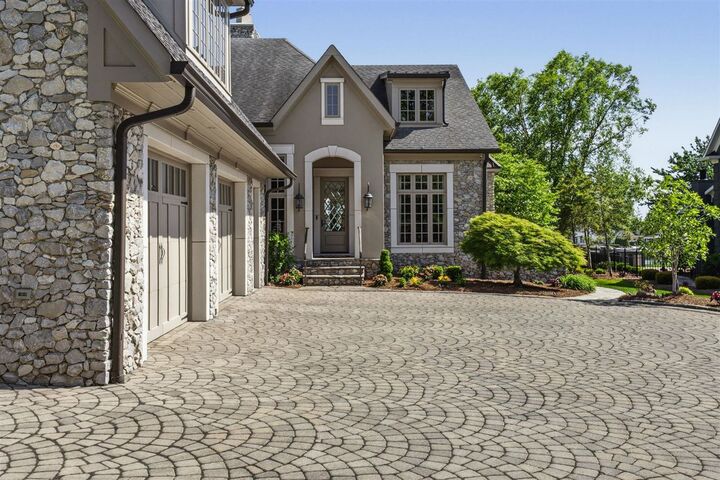
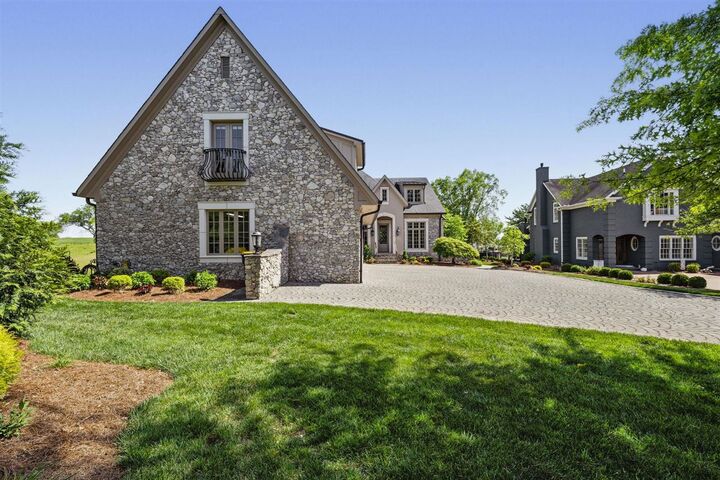
1465 Drakes Ridge Lane Bowling Green, KY 42103
Active (177 Days)
$1,395,000 (USD)
MLS #:
RA20262469
RA20262469
Lot Size
0.57 acres
0.57 acres
Type
Single-Family Home
Single-Family Home
Year Built
2007
2007
Style
2 Story
2 Story
County
Warren County
Warren County
Listed By
Logan Brewer, BHG Realty
Justin Perry, Coldwell Banker Legacy Group
Justin Perry, Coldwell Banker Legacy Group
Source
SOUTHERN KENTUCKY
Last checked Oct 24 2026 at 7:18 AM GMT+0000
SOUTHERN KENTUCKY
Last checked Oct 24 2026 at 7:18 AM GMT+0000
Bathroom Details
- Full Bathrooms: 5
- Partial Bathrooms: 2
Interior Features
- Appliances : Smoke Detector(s)
- Interior Features : Attic Storage
- Interior Features : Ceiling Fan(s)
- Interior Features : Closet Light(s)
- Interior Features : Walk-In Closet(s)
- Appliances : Security System
- Interior Features : Split Bedroom Floor Plan
- Interior Features : Chandeliers
Kitchen
- Refrigerator
- Disposal
- Microwave
- Granite Counter Tops
- Dishwasher
- Cook Top
- Eat-In
- Double Oven
- Built In Wall Oven
- Kitchen Bar
Subdivision
- Olde Stone
Lot Information
- Cul-De-Sac
- Subdivision
- Corner Lot
- Farm Area
- Level
- Sidewalks
- Curbs
- Private Street
- Golf Course View
- Adjacent to Park
- Tennis Court
Property Features
- Fireplace: Gas Log-Natural
- Fireplace: 2
- Foundation: Poured Concrete
Heating and Cooling
- Central
- Central Air
Basement Information
- Daylight Windows
- Finished-Full
- Inside Entrance
Flooring
- Hardwood
- Tile
Exterior Features
- Stone
- Cement Siding
- Stucco
- Roof: Shingles
Utility Information
- Utilities: Cable Installed, Electric, Natural Gas, Underground Cable, Street Lights, Underground Electric, Garbage-Public
- Sewer: City
- Fuel: Electric
School Information
- Elementary School: Alvaton
- Middle School: Drakes Creek
- High School: Greenwood
Garage
- Garage Attached
- Side Entry
- Heated
Stories
- 2 Story
Living Area
- 6,964 sqft
Location
Disclaimer: Copyright 2026 Realtors Association of Southern Kentucky. All rights reserved. This information is deemed reliable, but not guaranteed. The information being provided is for consumers’ personal, non-commercial use and may not be used for any purpose other than to identify prospective properties consumers may be interested in purchasing. Data last updated 10/24/26 00:18

Description